
39
$515,000 Sale
Listed 9 hours ago
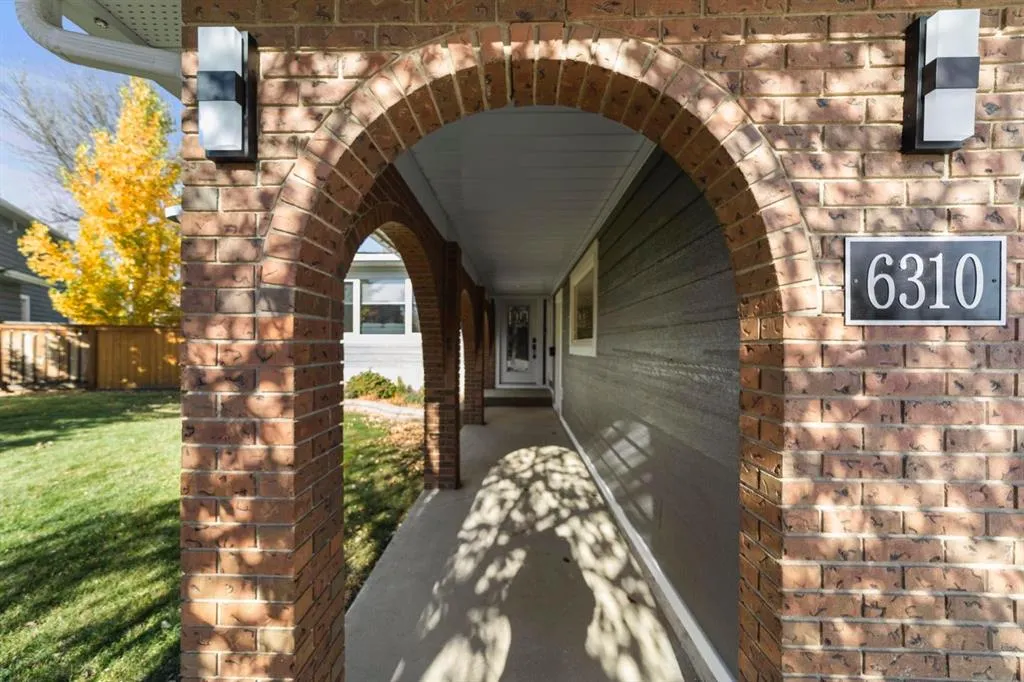
6310 43A Avenue Close
· 4
· 2.50
· 4
· 1819
Key Facts
Key facts for 6310 43A Avenue Close
Property Type
House, 4 Level Split
Parking
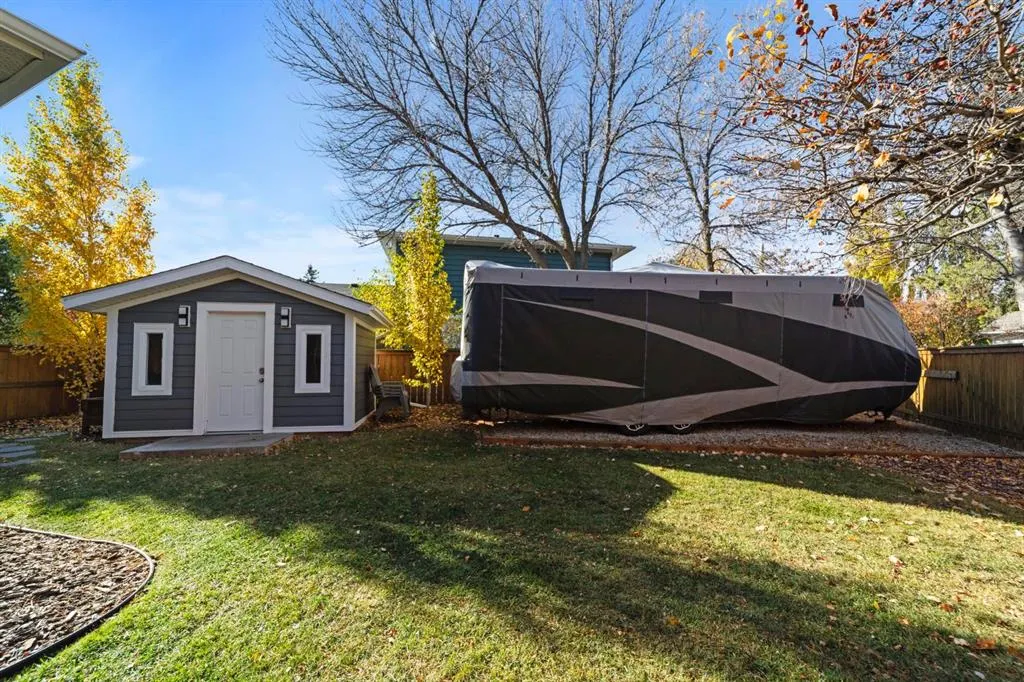
Double Garage Attached,Heated Garage,RV Access/Parking , Double Garage Attached,Heated Garage,RV Access/Parking 4 parking
MLS #
A2354279
Size
1819 sqft
Basement
Partial,Finished,Other
Listed on
-
Lot size
-
Days on Market
-
Year Built
1978
Maintenance Fee
-

Description
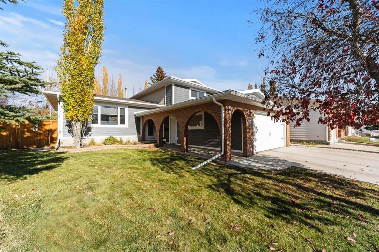
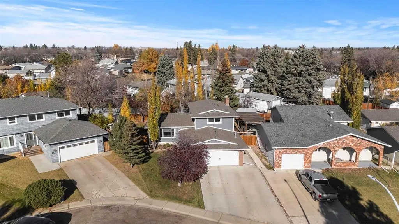
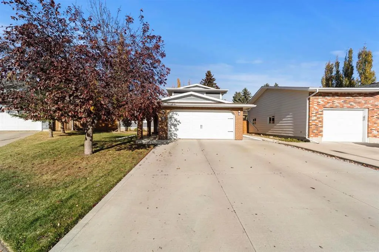
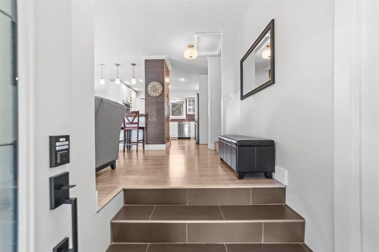
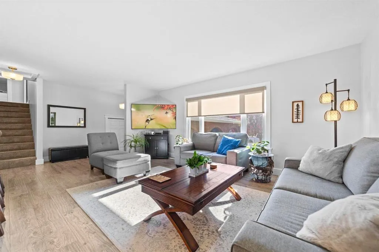
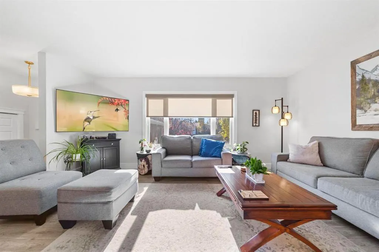
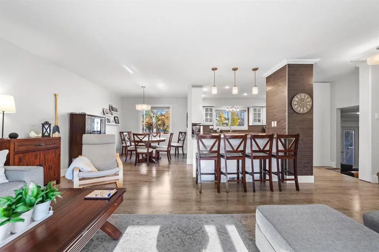
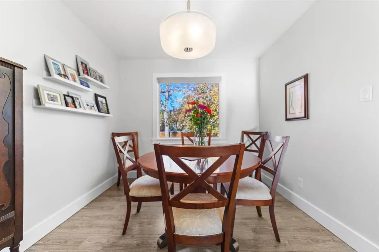
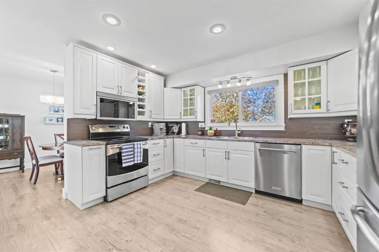
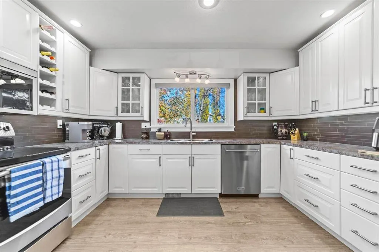
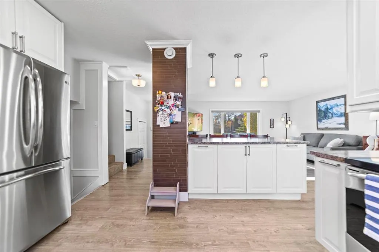
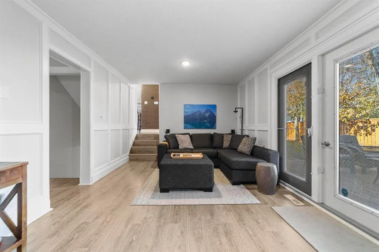
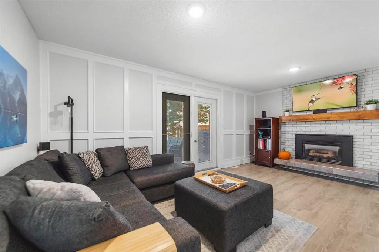
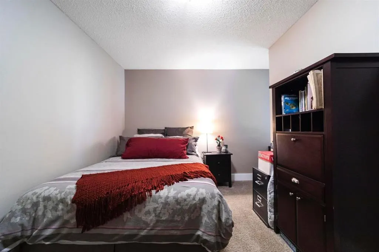
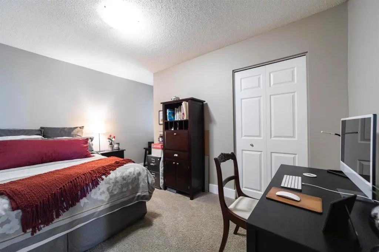
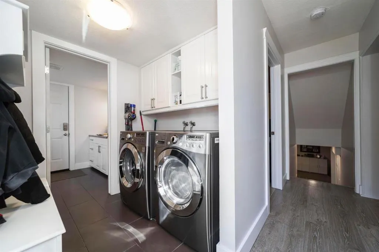
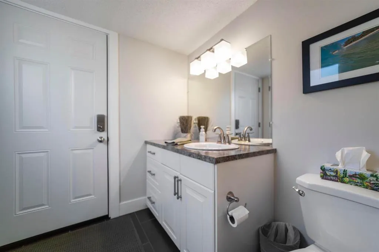
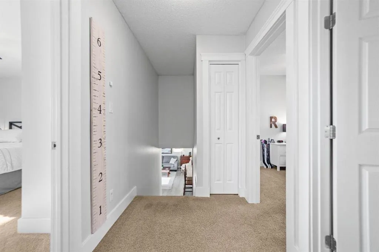
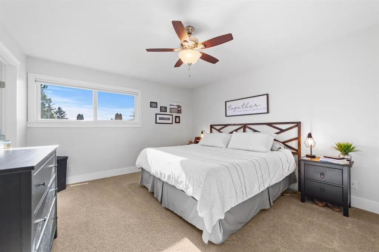
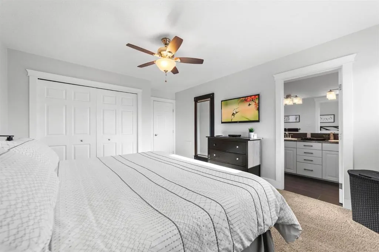
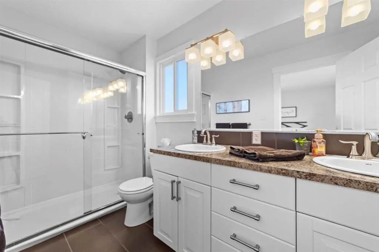
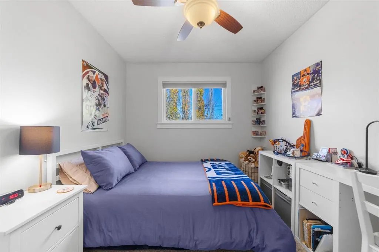
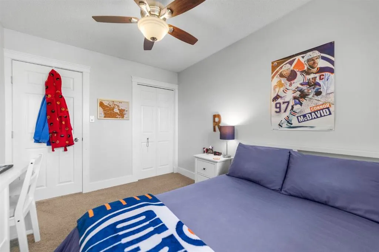
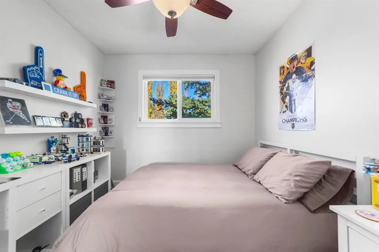
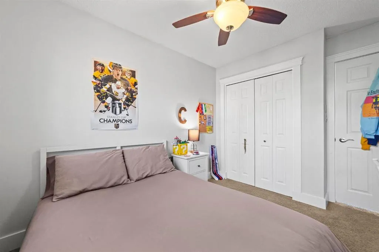
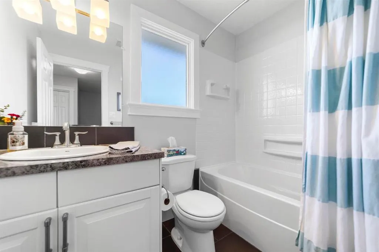
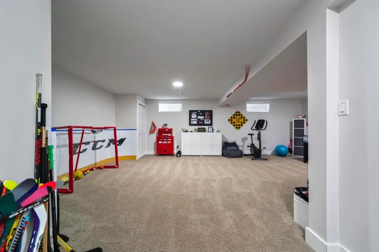
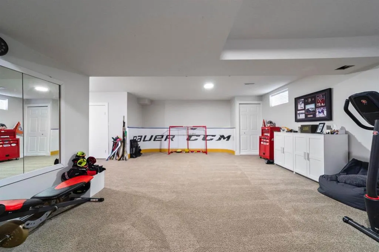
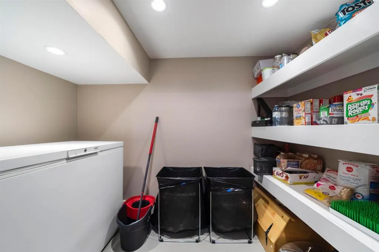
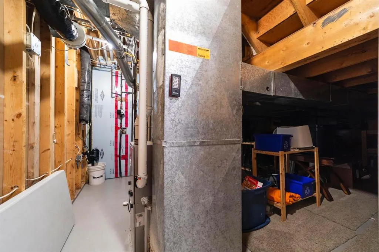
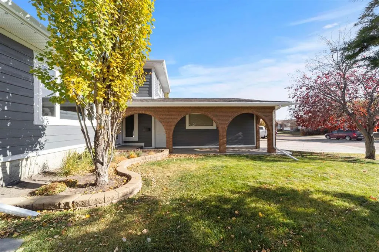
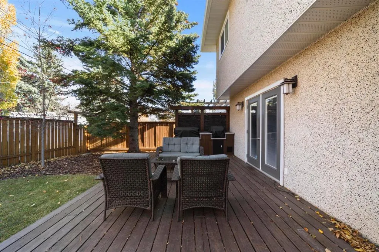
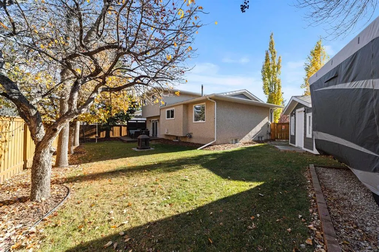
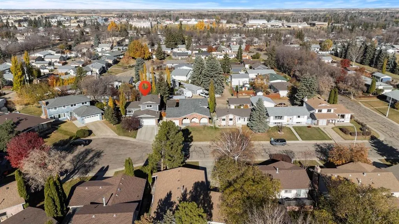
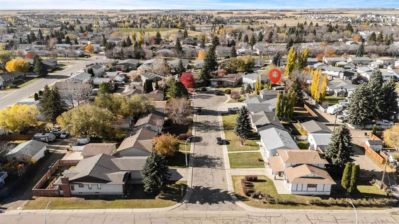
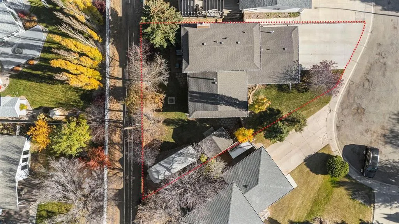
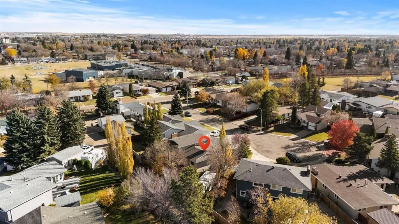
The Quintessential Family Home - Quiet Cul De Sac Location - Close to 3 Schools, Parks and Rec Areas - FULLY RENOVATED! 4 level split design with 3 floors completely above grade - bright, inviting and the perfect layout. Main floor sees a wonderful renovation that opens up the kitchen and allows for... a centre island and eating bar along with spacious dining and front living room - with vinyl windows throughout you'll really appreciate all the natural light this home has to offer. Upstairs sees 3 bedrooms, a fully updated 4pc bath and a private fully updated 4pc ensuite with dual sinks and large closet. The third level of the home sees a great family room anchored by a gas fireplace and has garden doors out to the private deck and fenced yard. This level also has a unique design that allows for a 4th bedroom, laundry area and a walk through 2pc bath with access to the garage. Speaking of the garage - Fully Finished - painted, epoxy floors, over-head heater and built-in work bench and storage. Back inside and headed downstairs you'll find the hockey kids dream - a full rec room with authentic end boards creating the perfect backdrop for mini sticks - there's even enough room left for an additional living or rec space plus there's a storage room and a huge amount of storage in the semi crawl-space with built-in shelves. Heading outside you'll appreciate so many things - the cul de sac location - the paved back lane with RV parking - fully fenced pie shape lot with mature trees and 8x12 shed with 30amp rv hook up. The deck is a real treat too, 12'6x18'6 with full privacy screen, gas hook up and built-in bbq. On top of all that you've got AC ('23), updated HW Tank ('23), Shingles ('16), brand new siding and newer Concrete Driveway/Sidewalk. There is just so much to love about this property, come see for yourself.
Room Types
Living Room
16`11" x 13`3"
Dimensions 16'11" x 13'3"
224.15 sqft
Dining Room
12`5" x 9`3"
Dimensions 12'5" x 9'3"
114.85 sqft
Eat in Kitchen
13`0" x 11`7"
Dimensions 13'0" x 11'7"
150.58 sqft
Similar Properties (No results)
Courtesy of: Central Agencies Realty Inc.
Copyright Pillar 9™. All rights reserved. Information is deemed reliable but not guaranteed.