
33
$509,900 Sale
Listed 13 hours ago
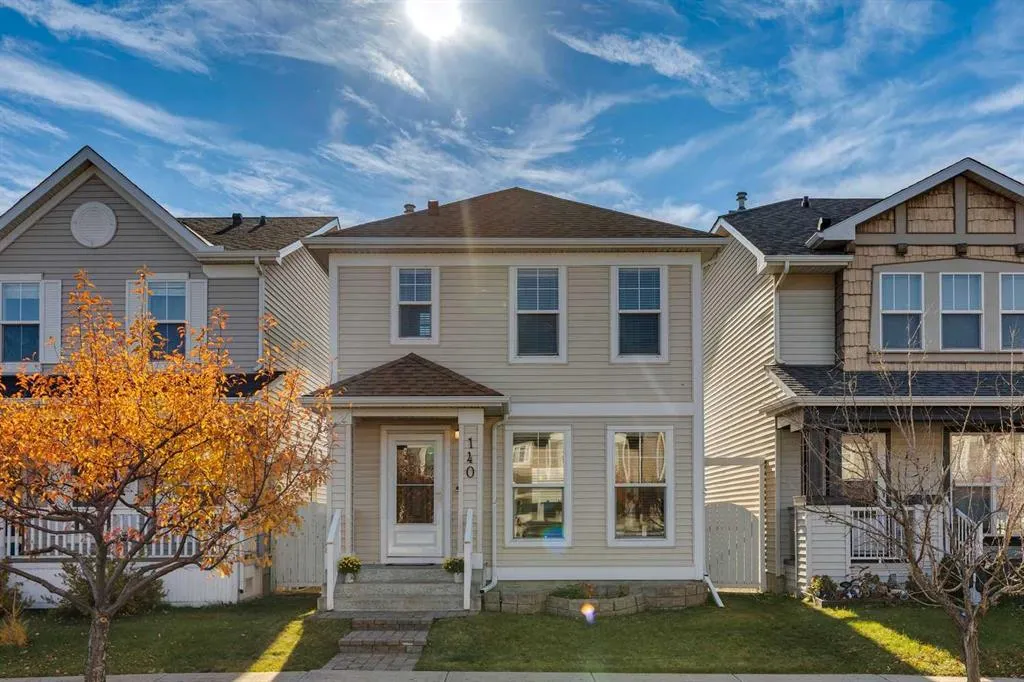
140 Prestwick Villas SE
· 3
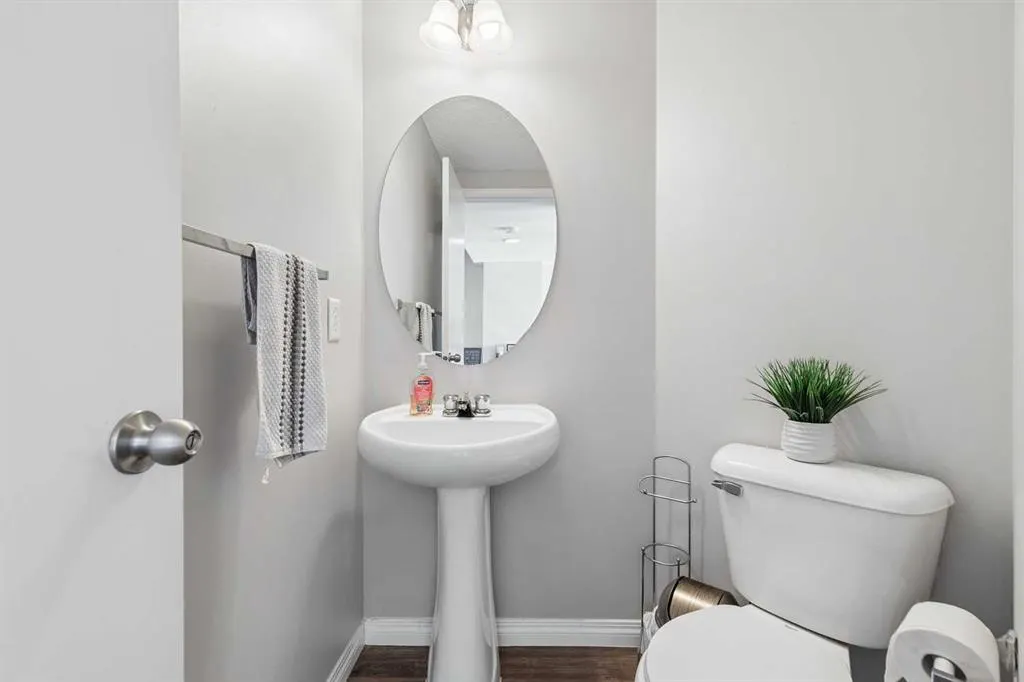
· 2.50
· 2
· 1337.25
Key Facts
Key facts for 140 Prestwick Villas SE
Property Type
House, 2 Storey
Parking
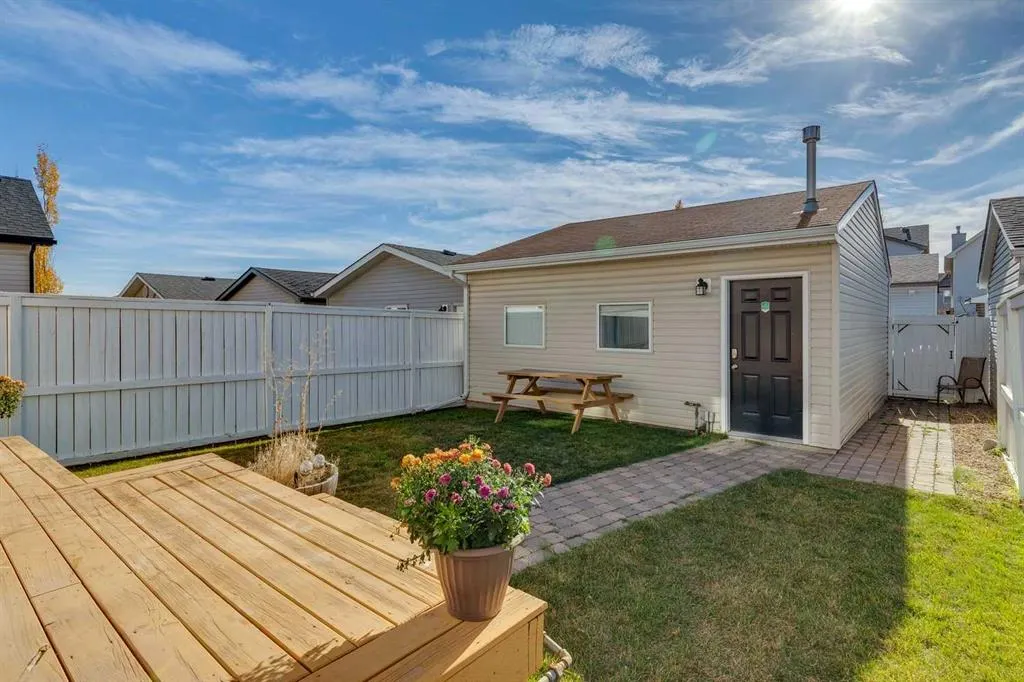
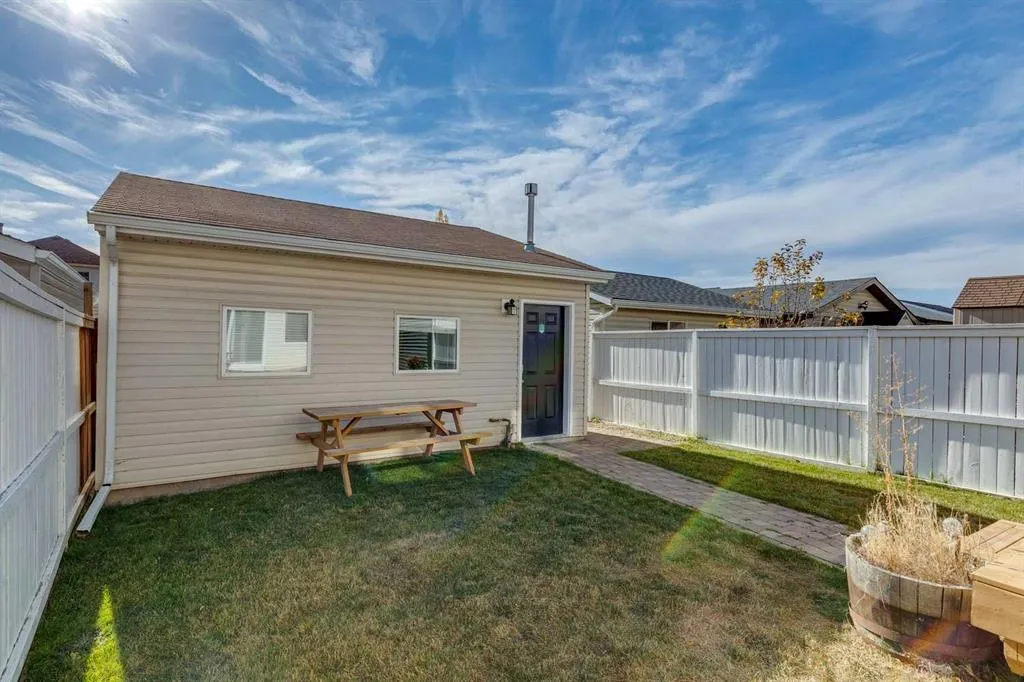
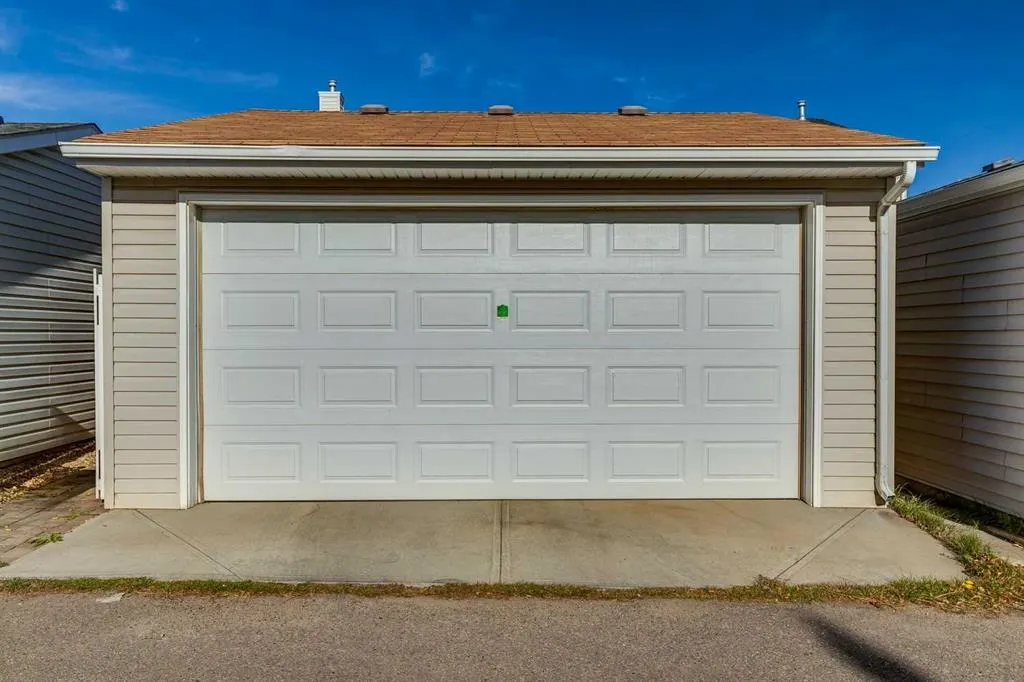
Double Garage Detached,Heated Garage , Double Garage Detached,Heated Garage 2 parking
MLS #
A2353839
Size
1337.25 sqft
Basement
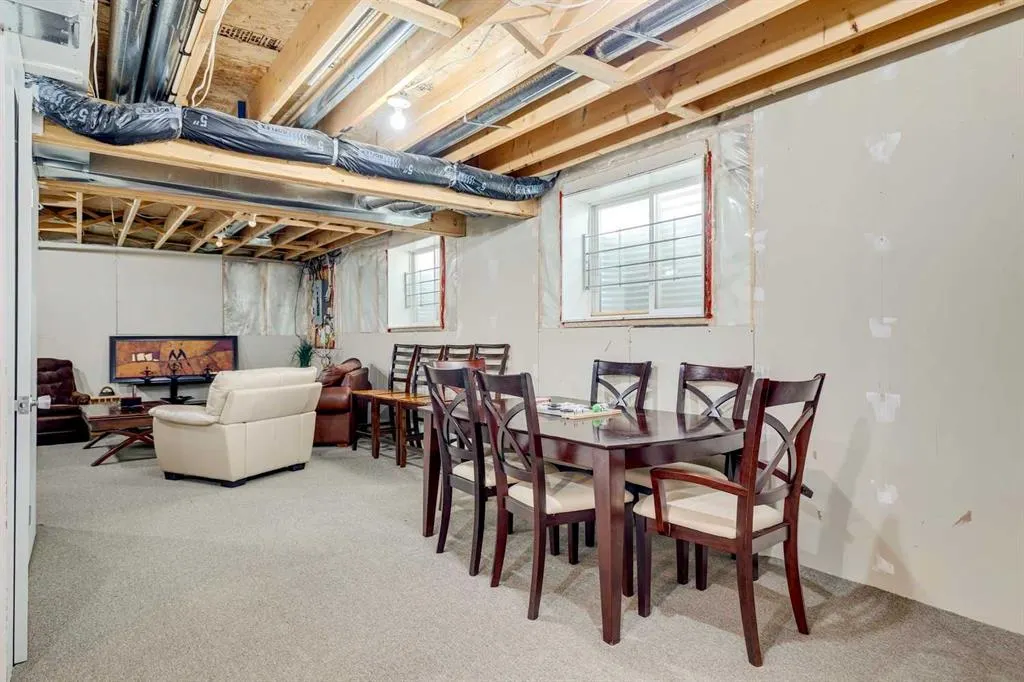
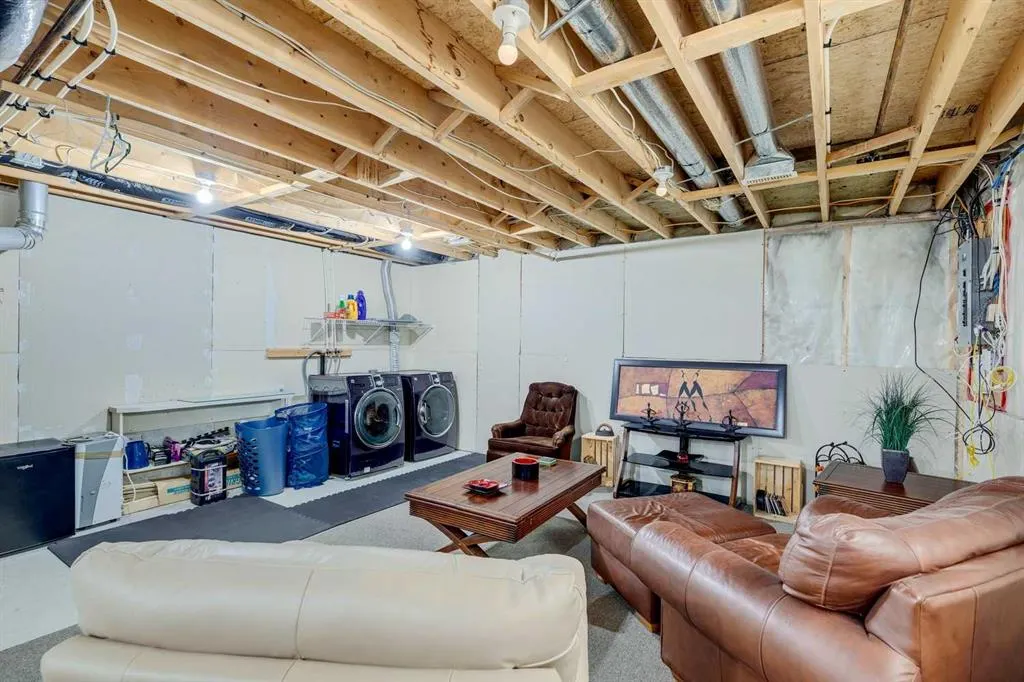
Full,Partially Finished,None
Listed on
-
Lot size
-
Days on Market
-
Year Built
2005
Maintenance Fee
-

Description
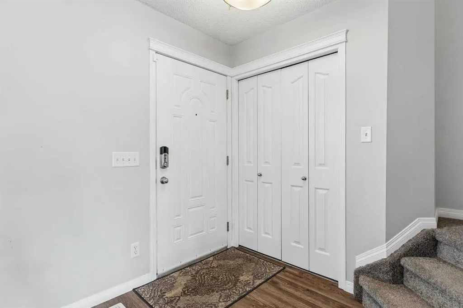
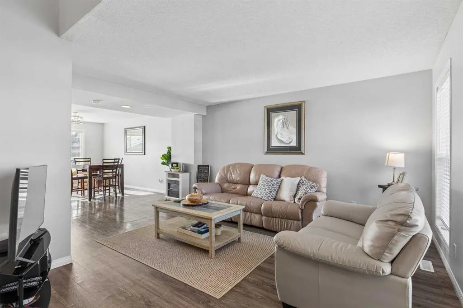
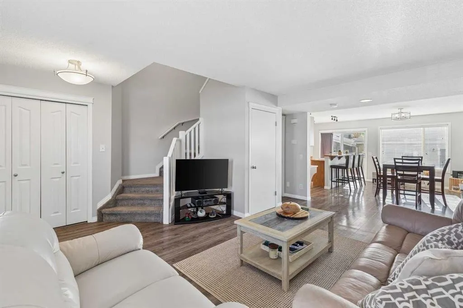
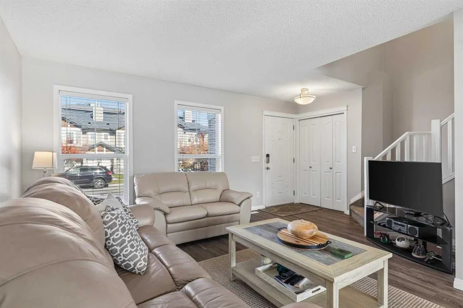
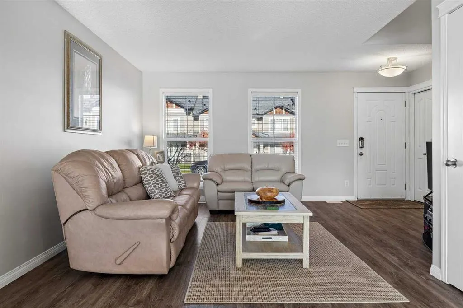
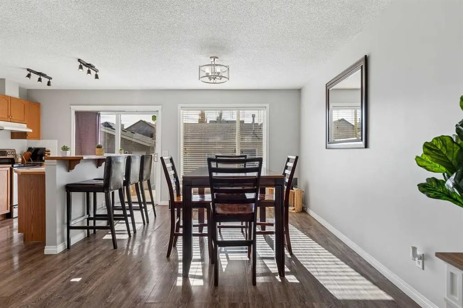
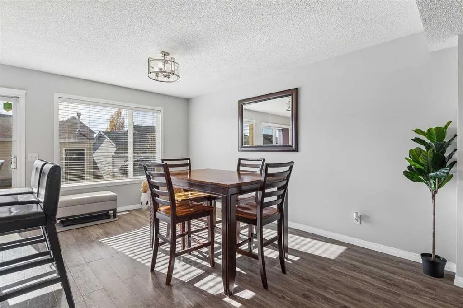
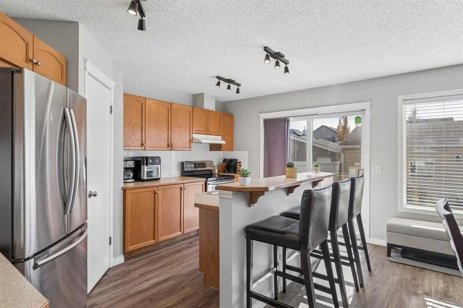
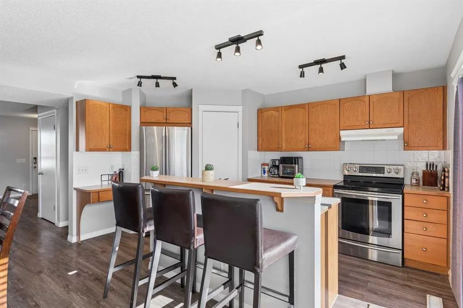
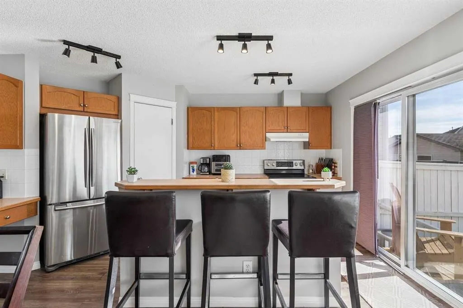
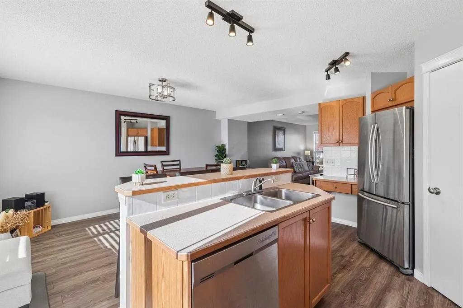
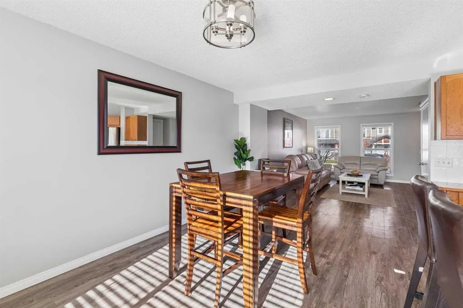
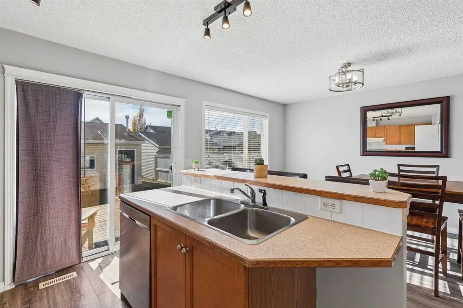
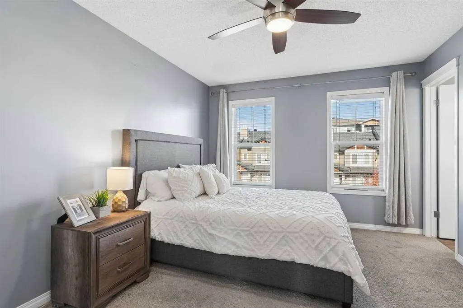
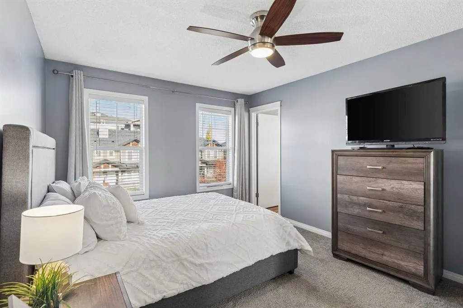
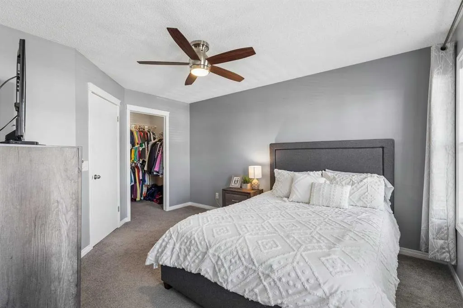
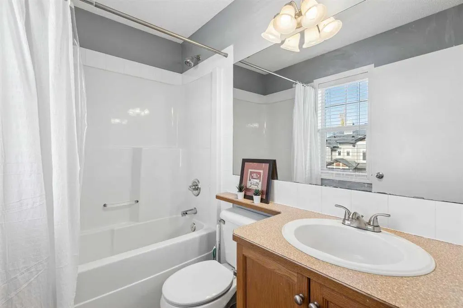
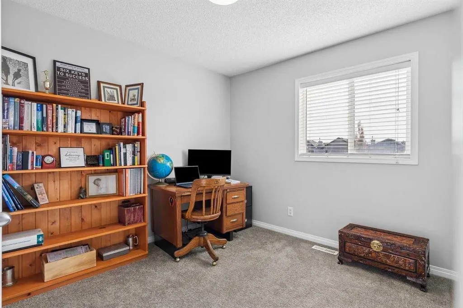
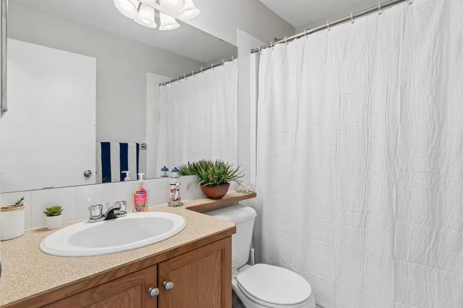
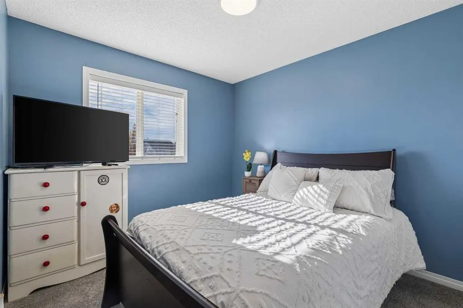
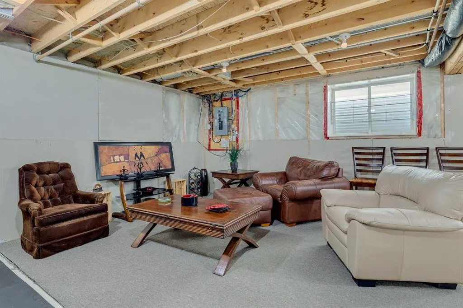
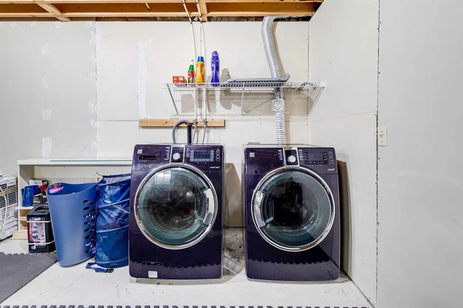
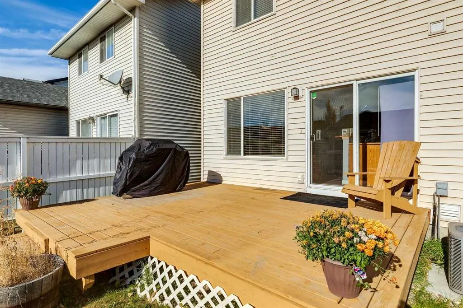
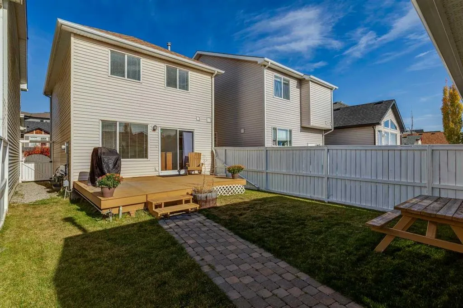
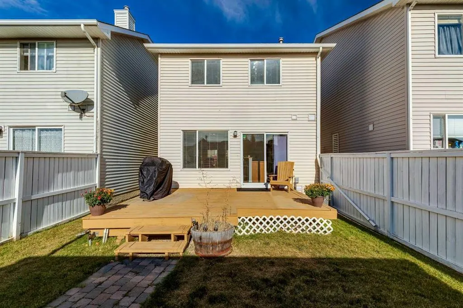
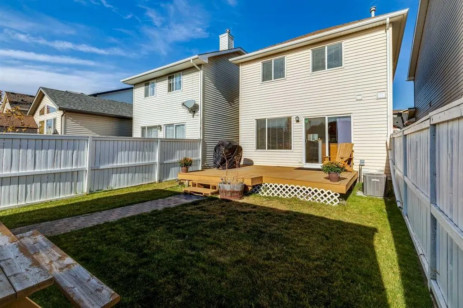
OVER 1,330 SQ FT | 3 BEDROOMS | 2.5 BATHROOMS | CENTRAL A/C | DOUBLE DETACHED GARAGE | BEAUTIFUL REAR DECK | PRIVATE BACKYARD | PARTIALLY DEVELOPED BASEMENT | LOCATED IN THE HEART OF McKENZIE TOWNE! Discover the charm of one of Calgary's most desirable, established communities in this inviting famil...y home! The bright, open-concept main floor features a spacious living room, a functional kitchen with breakfast bar and pantry, and a generous dining area perfect for entertaining. Upstairs, the primary retreat offers a walk-in closet and private 4-piece ensuite, complemented by two additional bedrooms and a full bathroom. The basement provides laundry, storage, and excellent potential to create additional living space. Enjoy year-round comfort with central A/C and summer evenings on your beautiful rear deck overlooking the private backyard. Beyond your doorstep, McKenzie Towne offers an exceptional lifestyle with charming streetscapes, parks, playgrounds, walking pathways, schools, and the vibrant shops, restaurants, and everyday conveniences of High Street. With quick access to Deerfoot Trail and Stoney Trail, commuting is a breeze. Experience the perfect combination of community charm, convenience, and comfortable family living!
Room Types
Living Room
16`7" x 18`5"
Dimensions 16'7" x 18'5"
305.41 sqft
Kitchen
9`11" x 14`7"
Dimensions 9'11" x 14'7"
144.62 sqft
Dining Room
9`0" x 14`7"
Dimensions 9'0" x 14'7"
131.25 sqft
Similar Properties (No results)
Courtesy of: Century 21 All Stars Realty Ltd.
Copyright Pillar 9™. All rights reserved. Information is deemed reliable but not guaranteed.