
38
$437,000 Sale
Listed 16 hours ago
20 Erin Croft Place SE
· 2
· 2
· 2
· 842.64
Key Facts
Key facts for 20 Erin Croft Place SE
Property Type
House, 3 Level Split
Parking
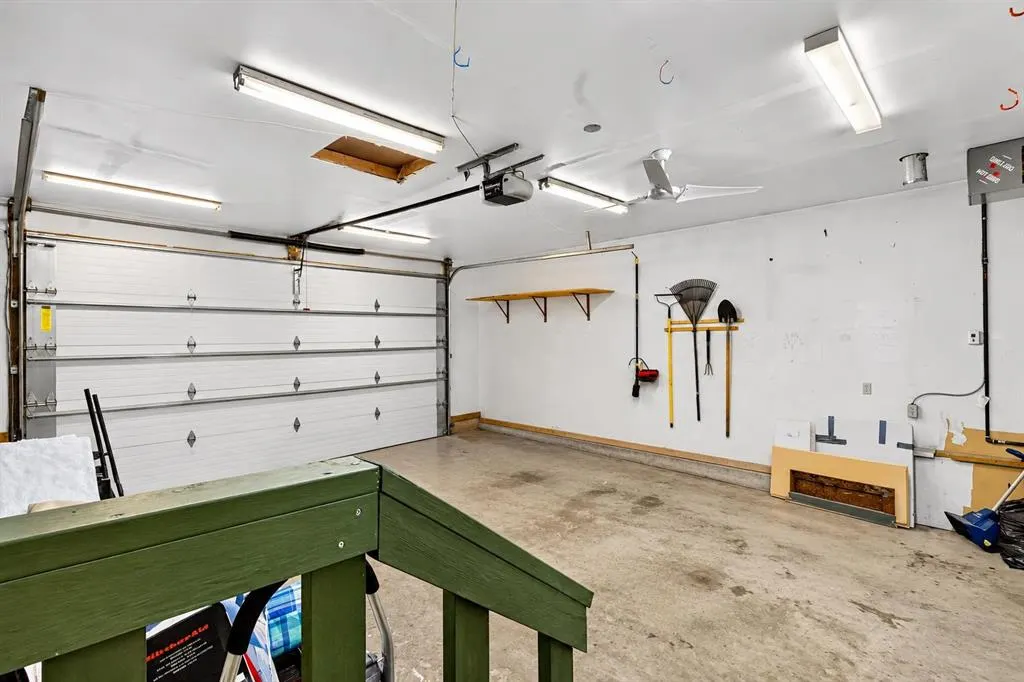
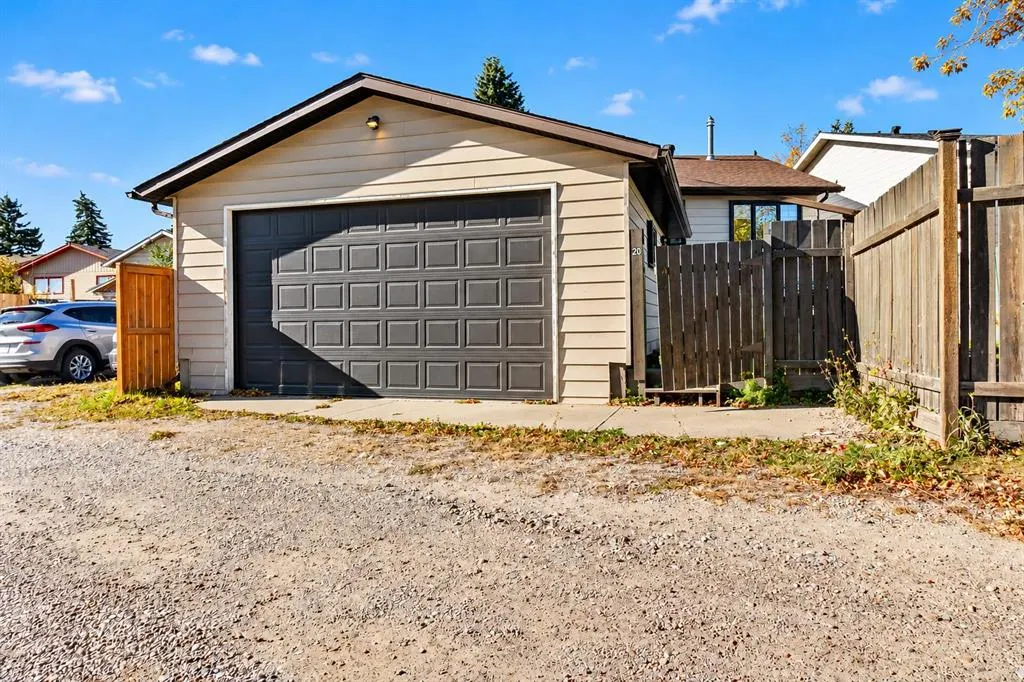
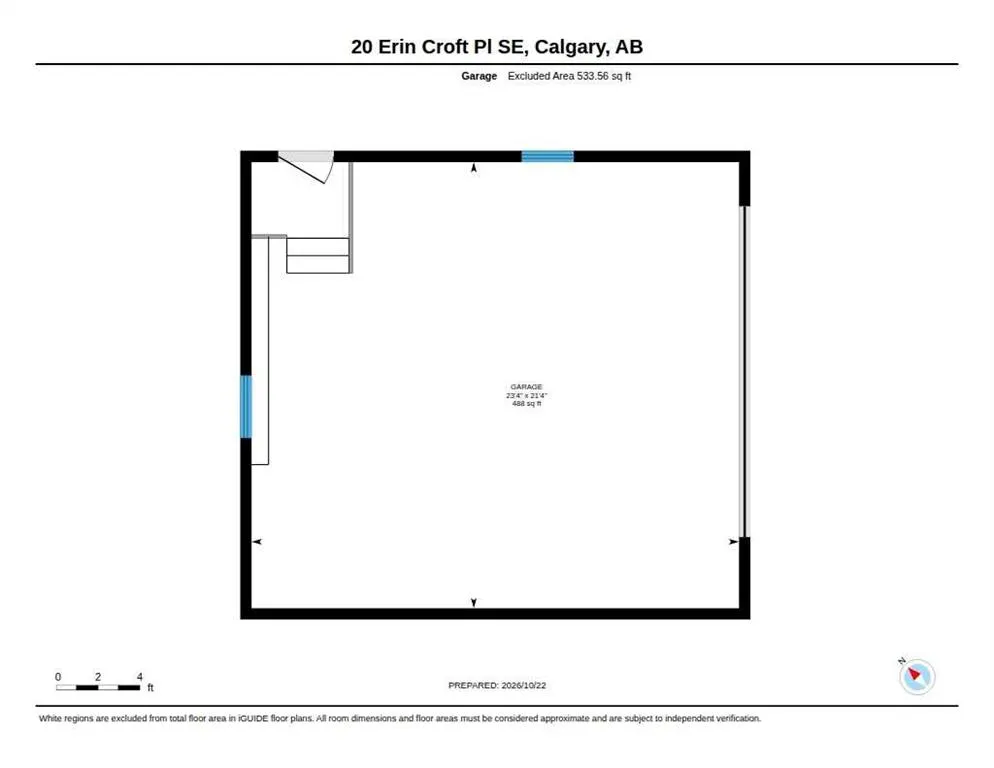
Alley Access,Double Garage Detached,Garage Door Opener,Insulated,Oversized , Alley Access,Double Garage Detached,Garage Door Opener,Insulated,Oversized 2 parking
MLS #
A2353766
Size
842.64 sqft
Basement
Full,Finished,Other
Listed on
-
Lot size
-
Days on Market
-
Year Built
1981
Maintenance Fee
-

Description
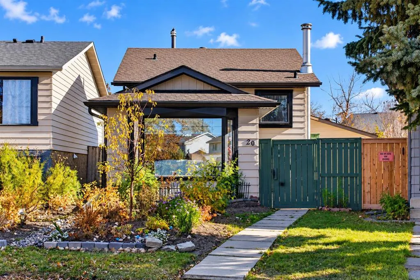
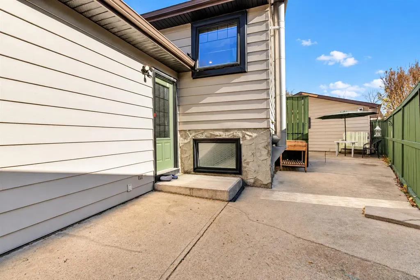
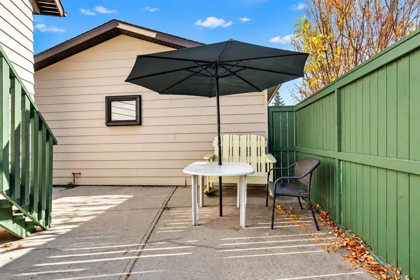
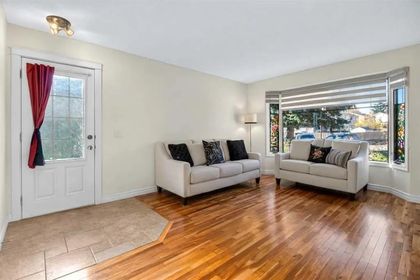
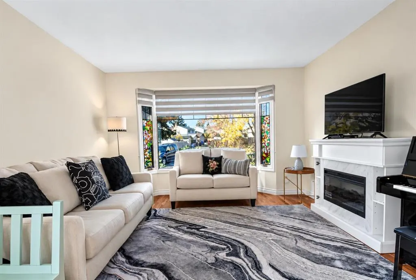
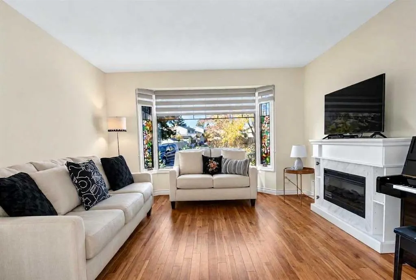
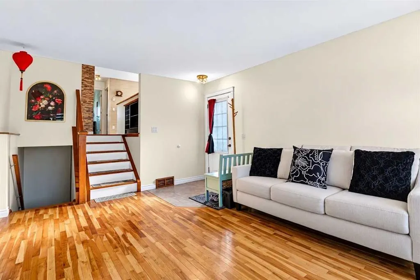
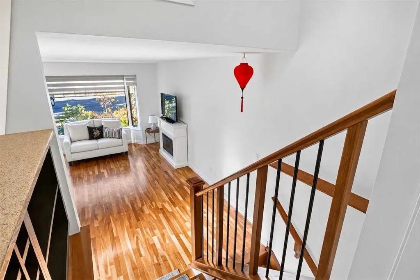
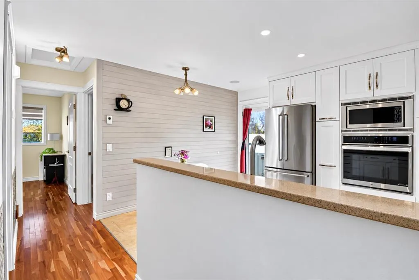
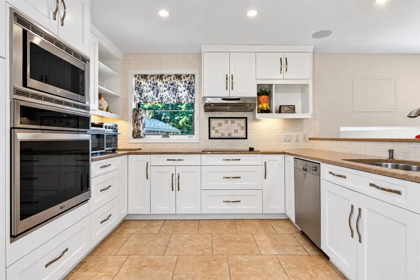
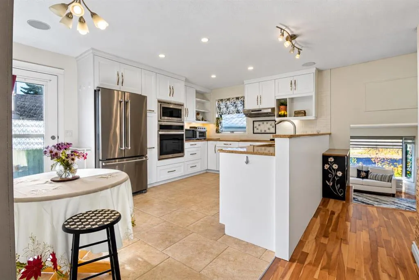
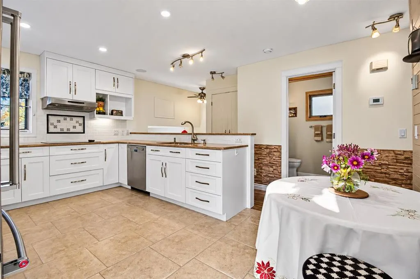
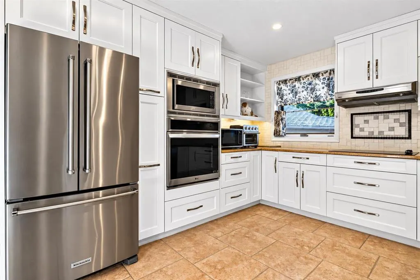
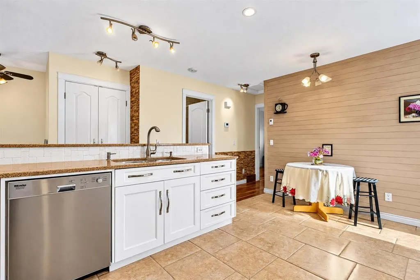
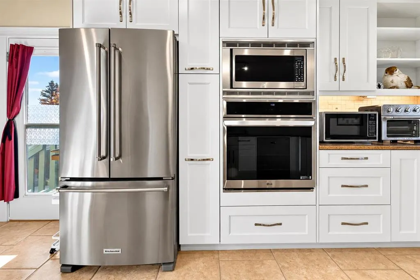
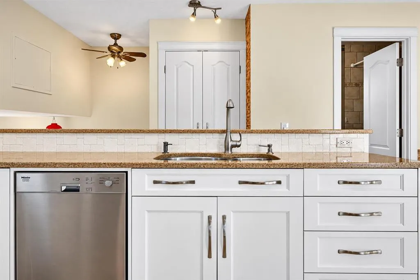
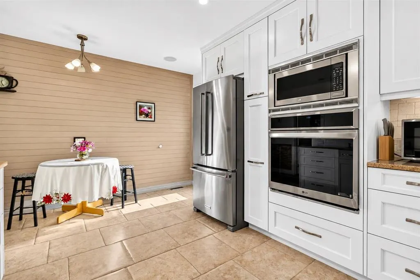
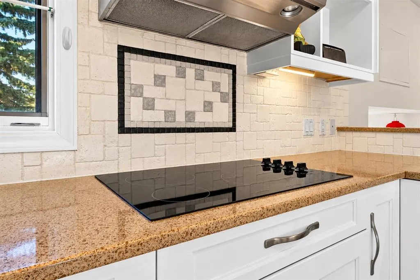
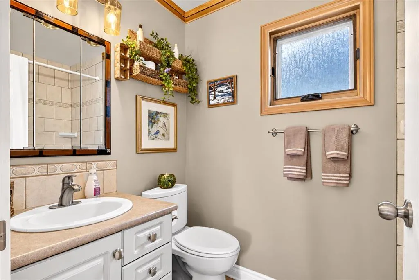
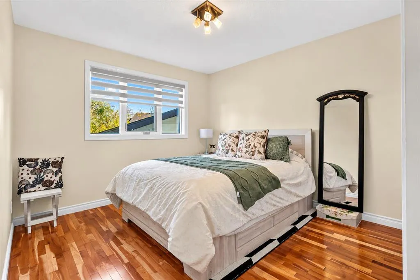
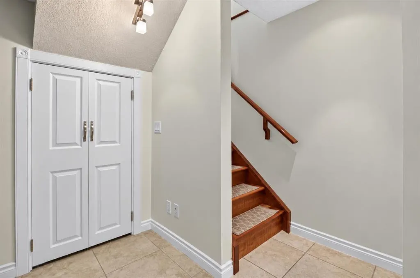
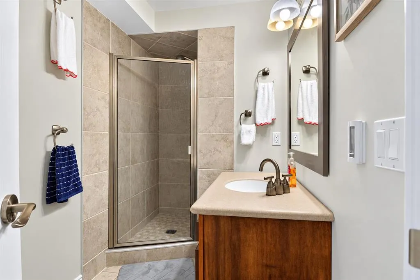
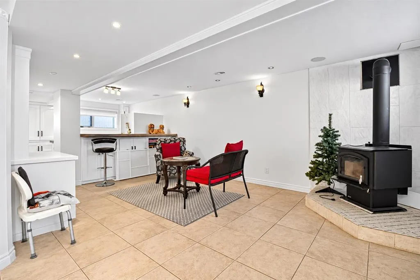
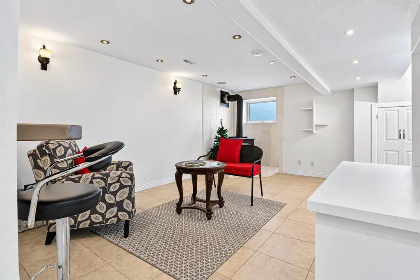
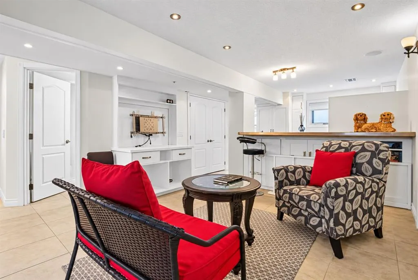
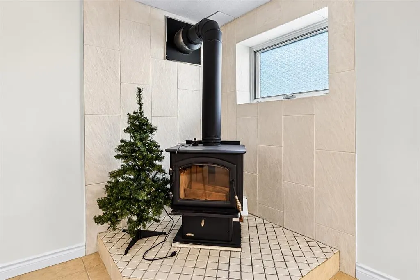
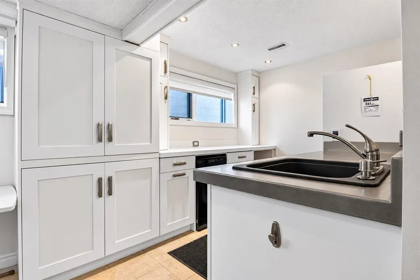
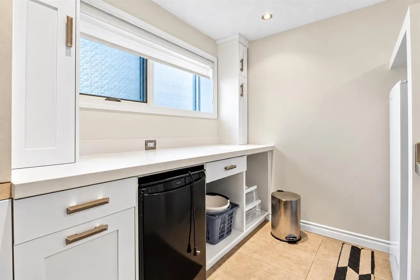
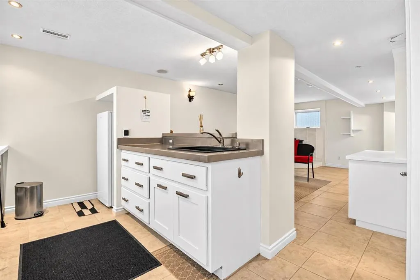
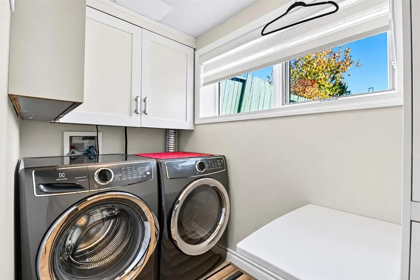
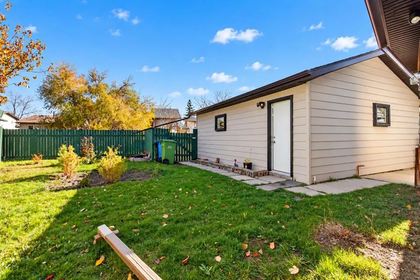
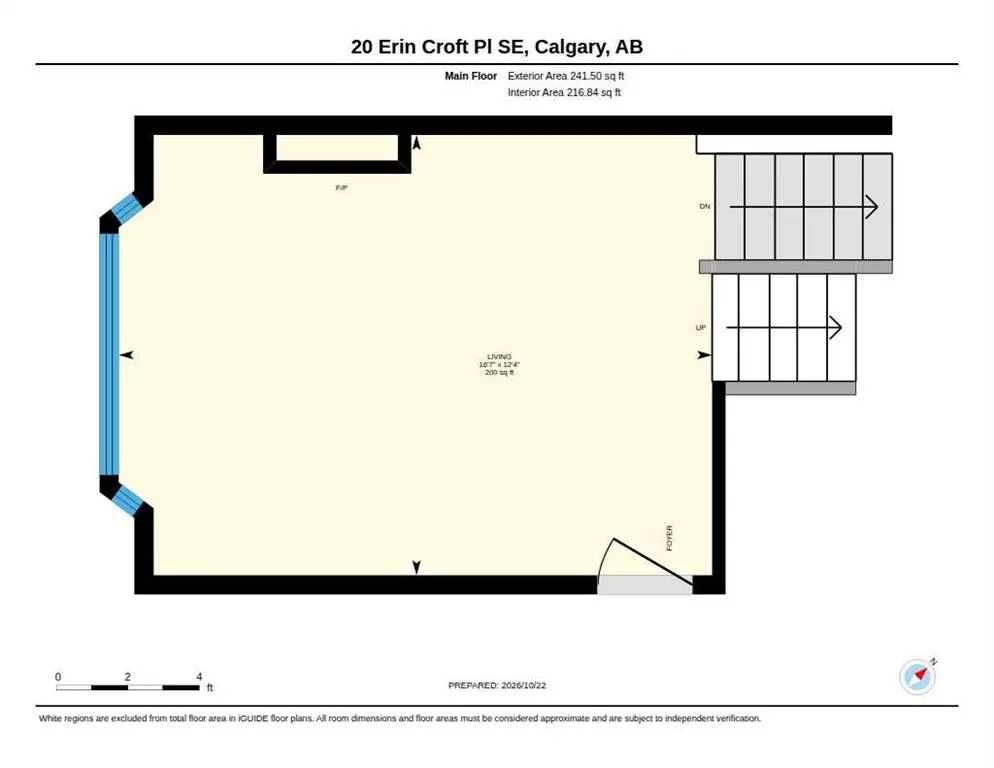
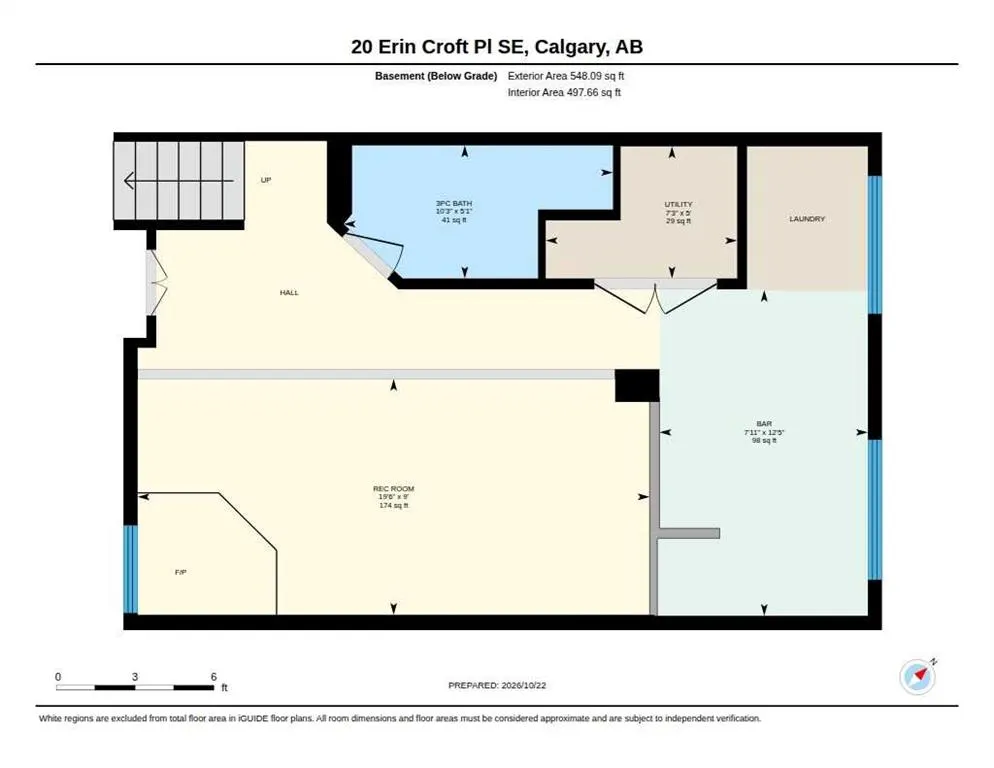
AMAZING HOME IN ERINWOODS | OVERSIZED HEATED DOUBLE GARAGE | BRAND NEW FURNACE AND HOT WATER TANK | NEWER SHINGLES | BRAND NEW HIGH-END APPLIANCES | HEATED FLOOR | 1,390 SQFT LIVING SPACE | Welcome to this beautifully curated, fully finished 3-level split located on a quiet street in the family-frie...ndly community of Erin Woods SE. Step onto the main level to be greeted by soaring 9-foot ceilings, beautiful bay windows, and rich cherry hardwood floors. Custom-made zebra light filter blinds for the living room and bedrooms windows. The gourmet kitchen is a chef’s dream, loaded with premium features: brand-new built-in oven and microwave, a sleek induction cooktop, stainless steel dishwasher, an abundance of cabinets, and clever pull-out pantries. Elegant ceramic tile floors run through the kitchen and both bathrooms—complete with luxurious heated flooring for ultimate comfort. The spacious master bedroom features double doors, double closets, and custom-built organizers in all closets throughout the home. Updated bathroom with a textured glass window provides privacy and allows light to filter through. The fully finished basement serves as the ultimate entertainment hub, boasting a custom wet bar, beautifully crafted custom cabinets, and a large family room with a cozy fireplace. This level also features a dedicated laundry space equipped with a newer high-end Electrolux washer and dryer set. Outdoor living features a concrete patio ideal for relaxing and entertaining, a large yard perfect for gardening. This house comes with an oversized detached garage, fully insulated with shelves and workbench, perfect for year-round workshop or secure parking space. Enjoy complete peace of mind with a brand-new high-efficiency furnace (2026), a newer hot water tank (2025), and newly replaced shingles. This home was updated, maintained, loved and ready for its next owner. Located within walking distance to parks, schools, and major transit routes, only 15 minutes to downtown, 5 mins to 17th Ave SE, 12 mins to East Hill shopping center, this unparalleled value package is an absolute must-see. Book your showing today!
Room Types
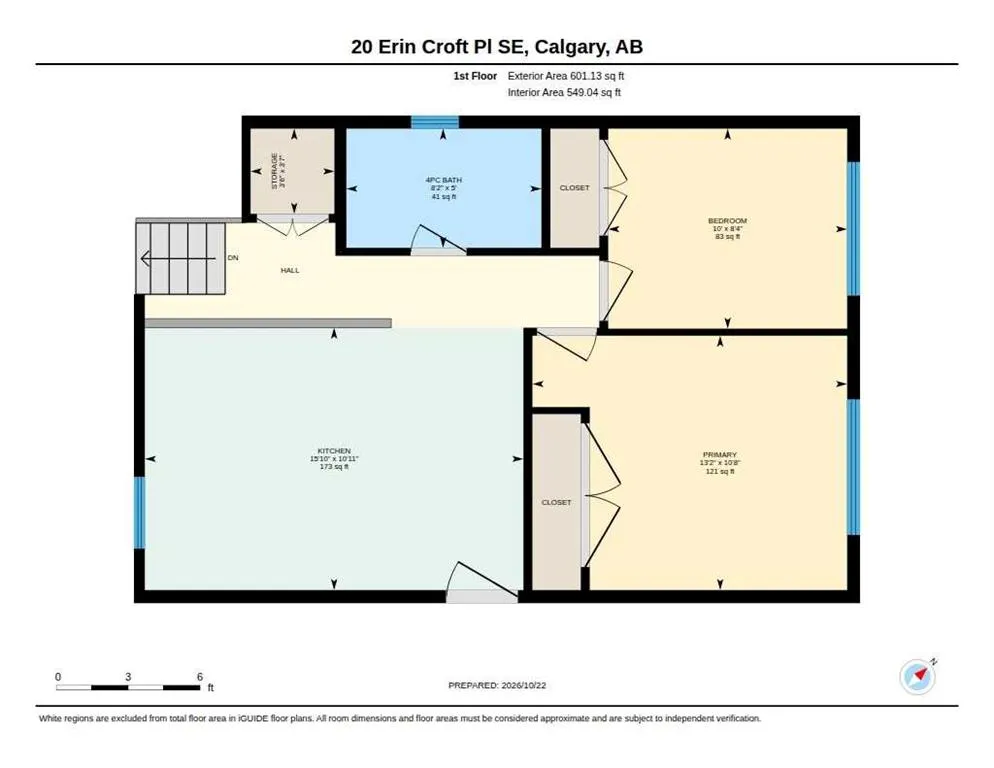
Bedroom - Primary
13`2" x 10`8"
Dimensions 13'2" x 10'8"
140.44 sqft
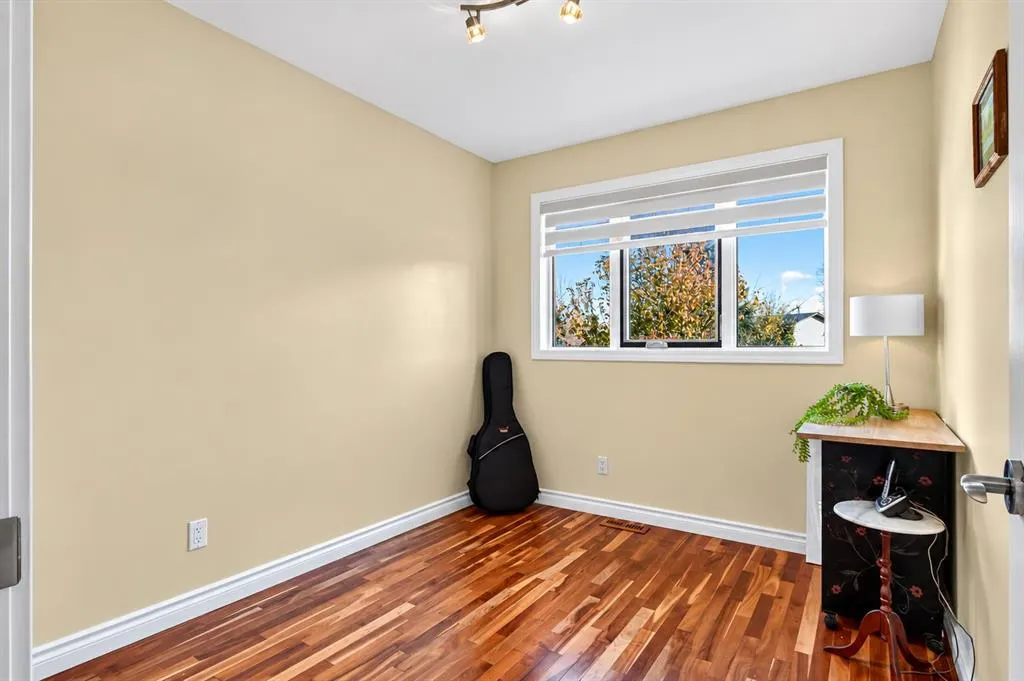
Bedroom
10`0" x 8`4"
Dimensions 10'0" x 8'4"
83.33 sqft
4pc Bathroom
8`2" x 5`0"
Dimensions 8'2" x 5'0"
40.83 sqft
Similar Properties (No results)
Courtesy of: Grand Realty
Copyright Pillar 9™. All rights reserved. Information is deemed reliable but not guaranteed.